Planters Trace
Planters Trace
Floor Plans
Amenities
Gallery
Neighborhood
Contact Us
Residents
Apply Now

GALLERY

Step inside Planters Trace Apartment Homes and see what makes our community special. From modern, renovated interiors to inviting leisure areas, every space is designed for comfort and style. Browse our gallery of apartments and community amenities, and imagine yourself calling Charleston, SC home!

AllApartmentCommunityVirtual Tour
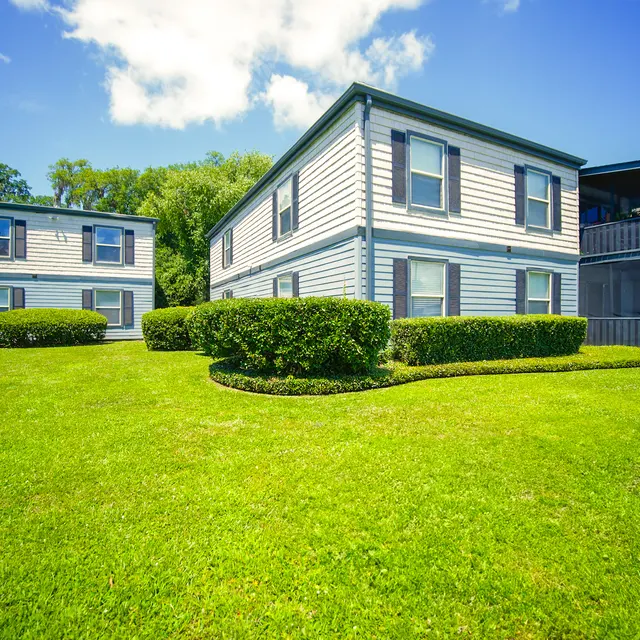
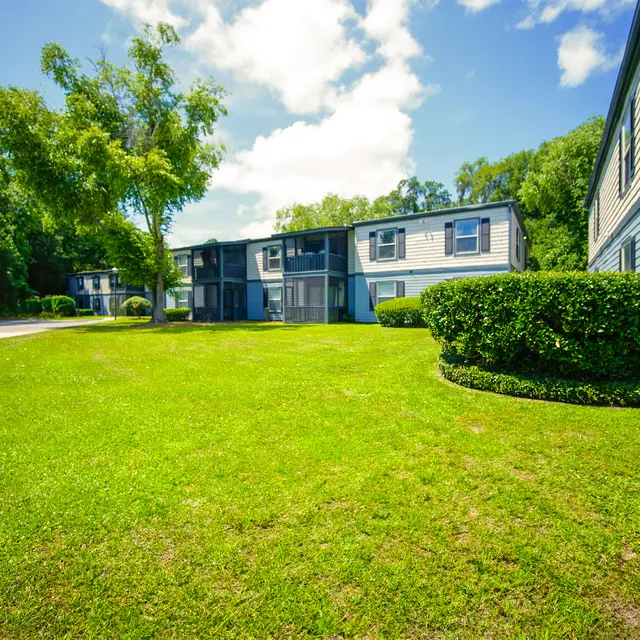
Exterior view of residential apartments surrounded by green grass and bushes under a bright blue sky.
View of a building with a palm tree in the foreground under a bright sunny sky.
A single-story building with a modern design featuring large windows, surrounded by well-maintained landscaping including palm trees and shrubs with flowers.
A well-maintained apartment complex with green lawns and trees under a clear blue sky.
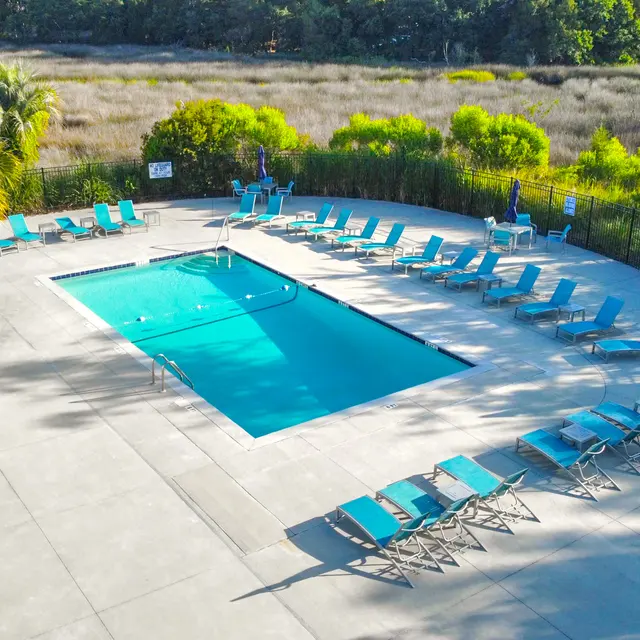
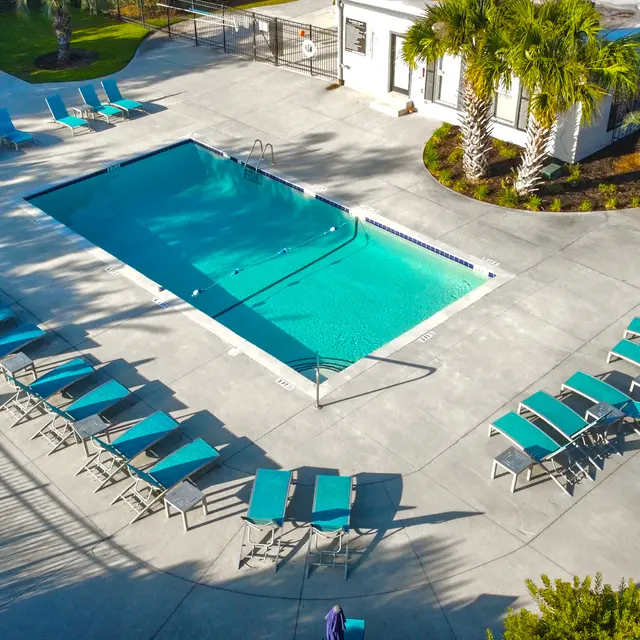
Aerial view of a swimming pool area with a rectangular pool surrounded by blue lounge chairs and palm trees.
Aerial view of a swimming pool surrounded by lounge chairs and palm trees, set in a green landscape.
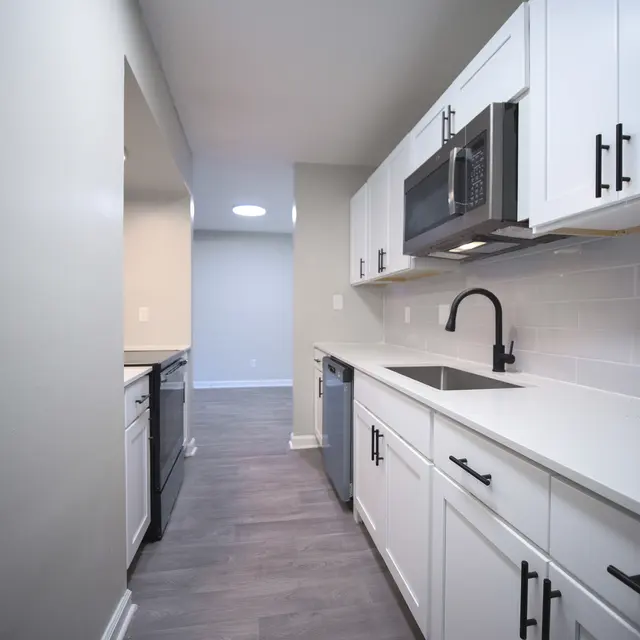
A modern kitchen featuring white cabinets, stainless steel appliances, and a sleek countertop. The kitchen has a gray tile floor and a neutral wall color, creating a bright and airy atmosphere.
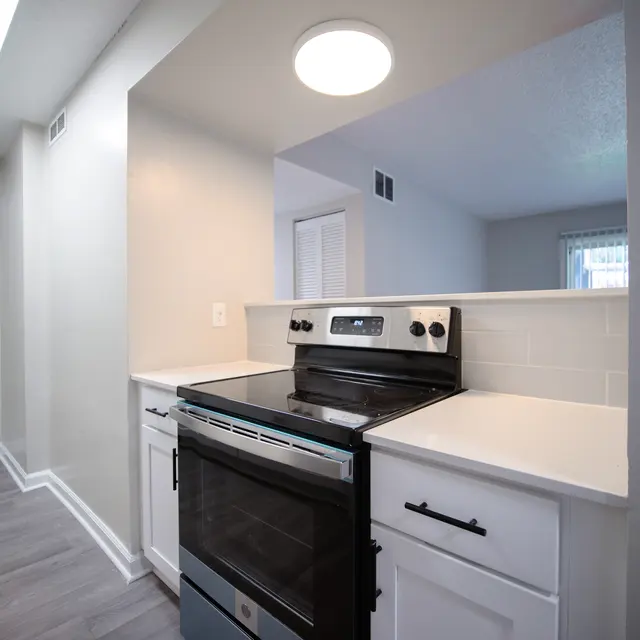
A modern kitchen featuring a black stove with a sleek design, white cabinetry, and light gray walls. The space is well-lit with natural light and has a minimalist aesthetic.
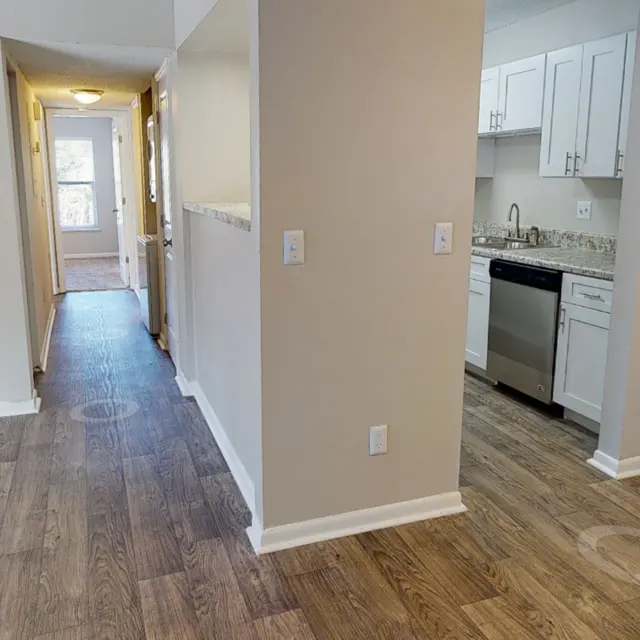
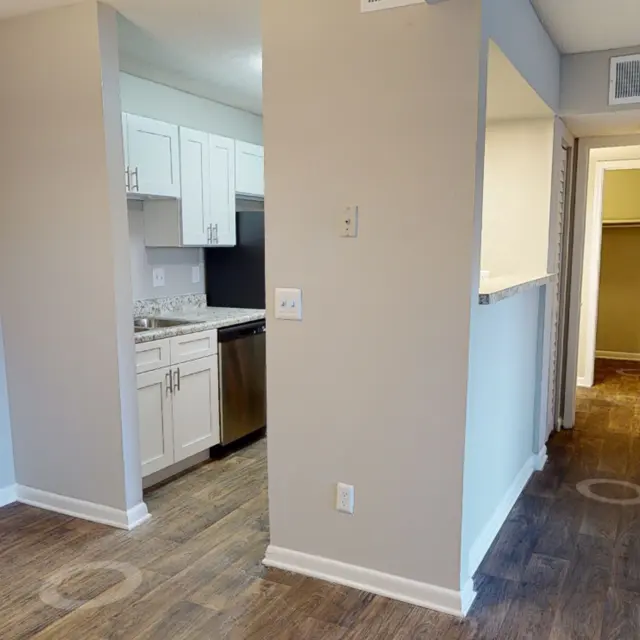
A modern kitchen featuring white cabinetry, stainless steel appliances, and a view of an open living space. The kitchen has a sink, microwave, oven, and a dark countertop.
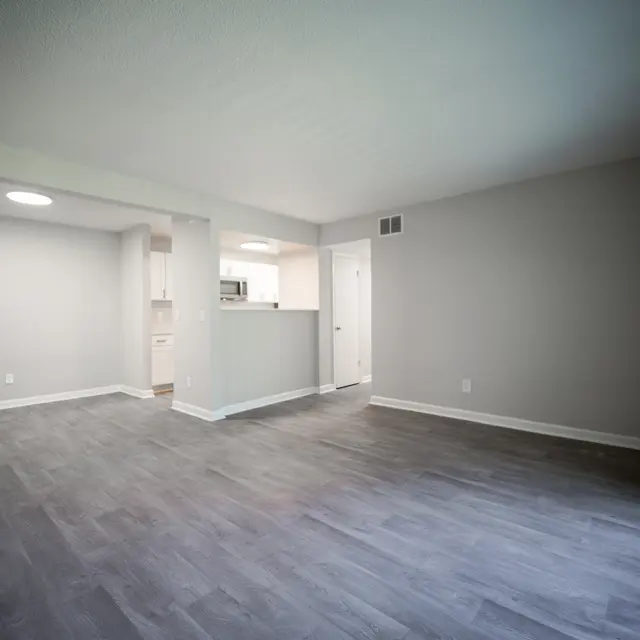
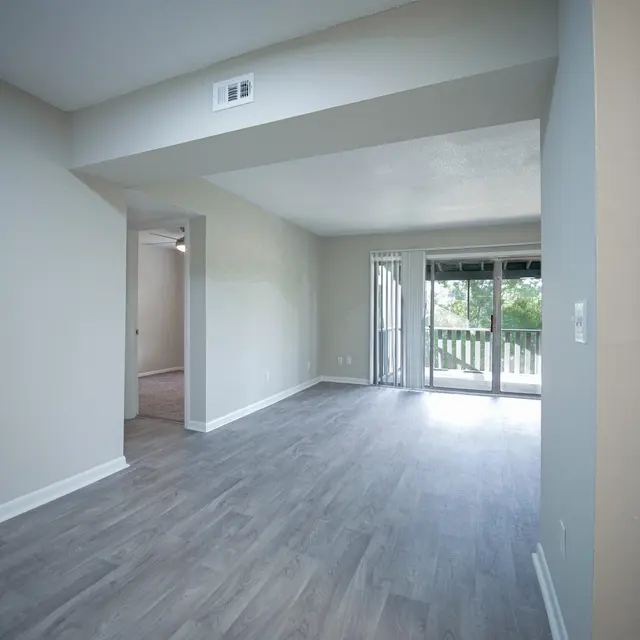
A spacious empty living room with light grey walls and wood-like flooring. The room has a doorway leading to a kitchen area visible in the background, with natural light coming from a ceiling fixture and large windows.
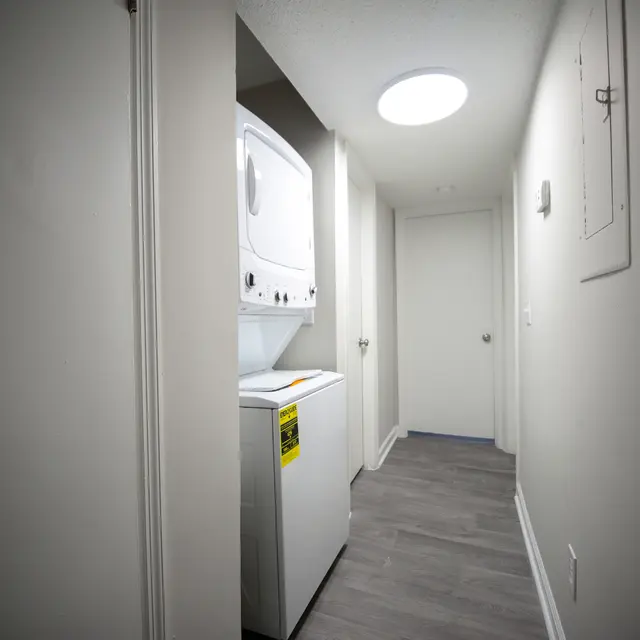
View of a hallway featuring a stacked washer and dryer, with an illuminated ceiling light, beige walls, and a door at the end of the hallway.
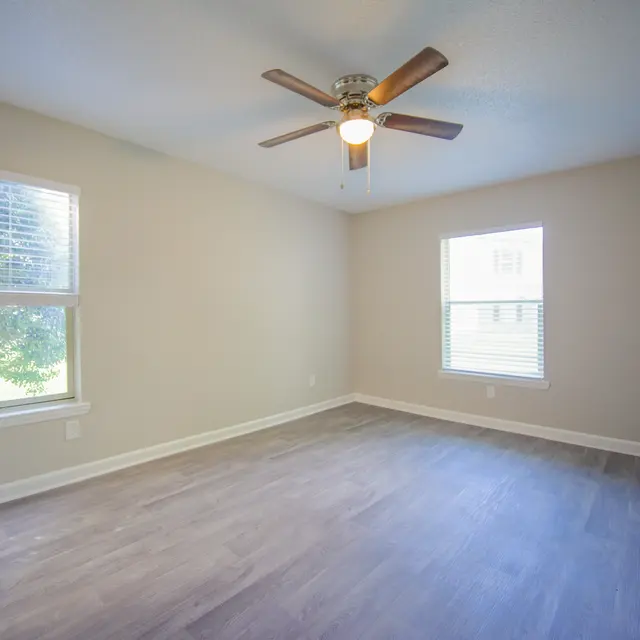
An empty bedroom with light gray walls and wooden flooring, featuring a ceiling fan and a window with blinds.
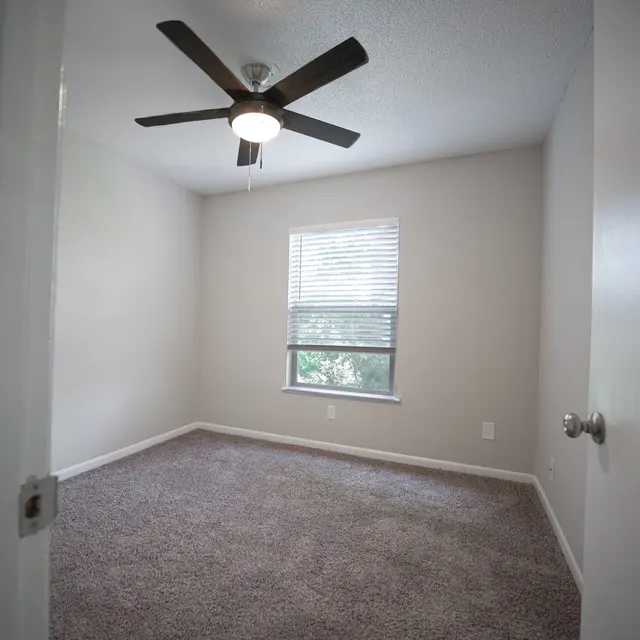
A vacant room featuring light colored walls and a ceiling fan. The room has carpeted flooring and a window with blinds, showing trees outside. A door is partially open, revealing part of the entryway.
An empty bedroom featuring a ceiling fan, with two windows allowing natural light, and a light wooden floor.
Spacious empty room with a ceiling fan and a window, featuring light-colored walls and wooden floor.
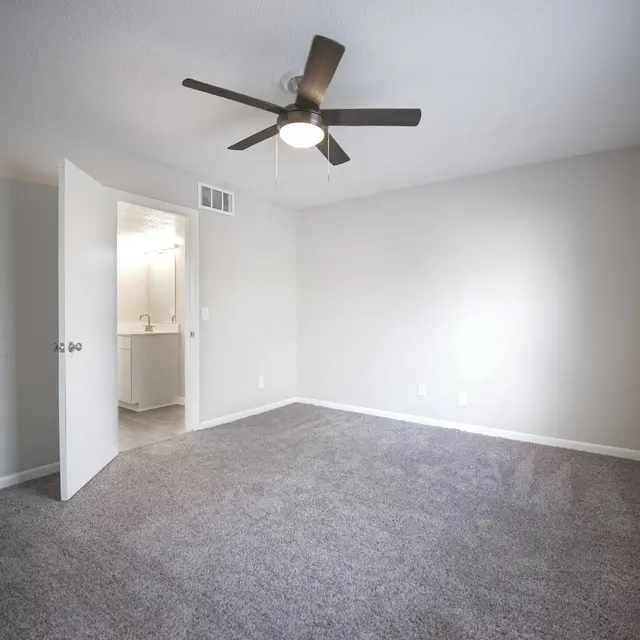
A spacious empty bedroom with gray carpet, a ceiling fan, and a door leading to a bathroom. The walls are painted light gray and there are windows with blinds letting in natural light.
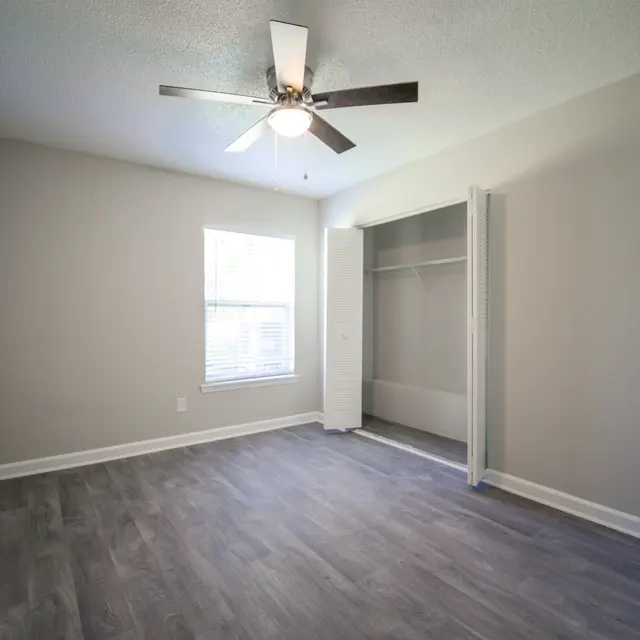
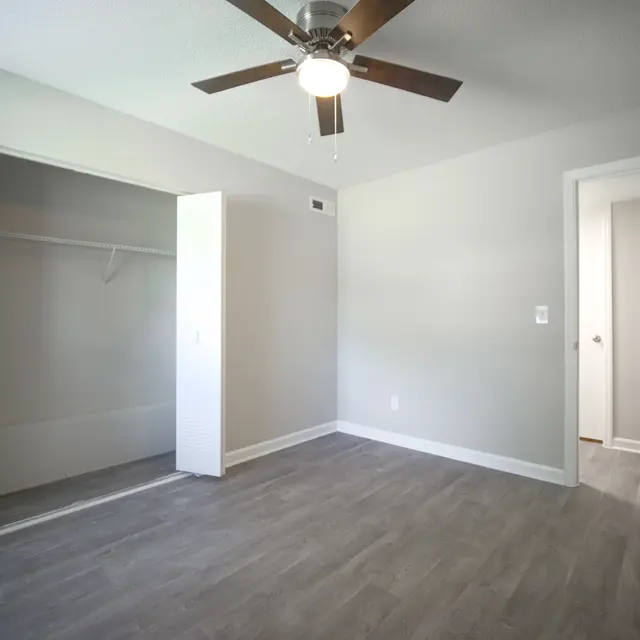
A spacious, empty bedroom featuring a ceiling fan. The room has light gray walls, with an open closet on the left and a door leading to another room on the right. The floor is covered with light wood-like laminate.
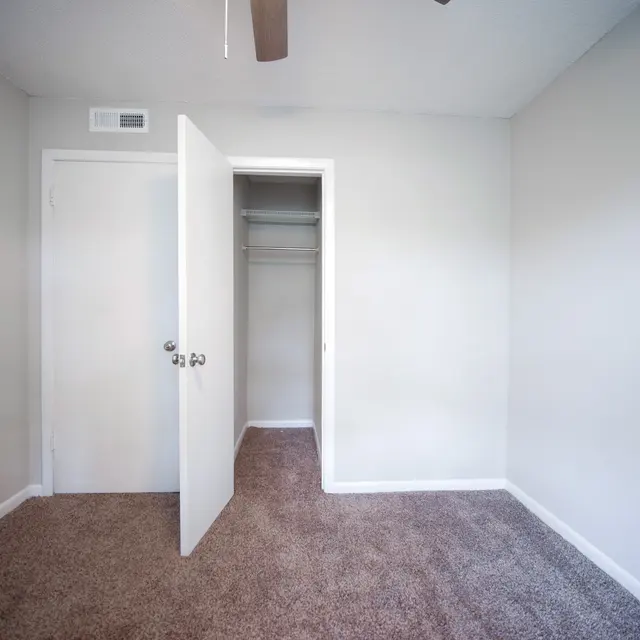
A small empty bedroom featuring light gray walls and carpet. A closet is visible with an open white door, and a ceiling fan is installed.
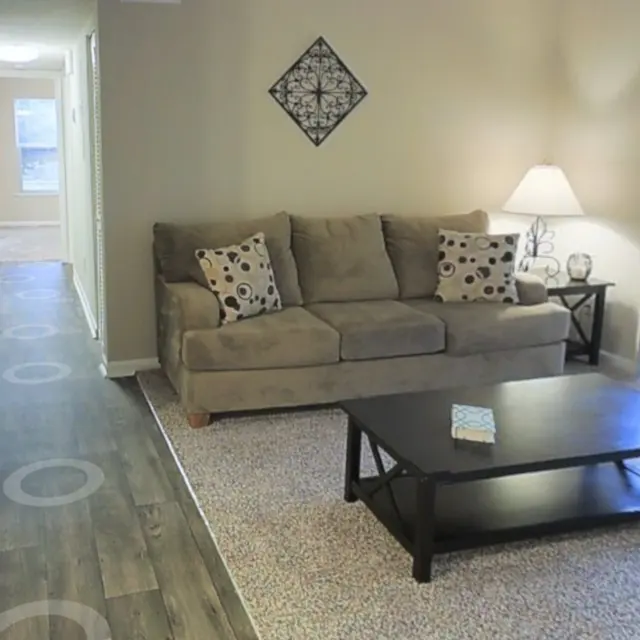
A bright and modern living area featuring a light-colored sofa, a small coffee table, a green accent chair, and a television. The space has large windows with curtains, allowing natural light to fill the room. To the right, there is an open kitchen with stainless steel appliances.
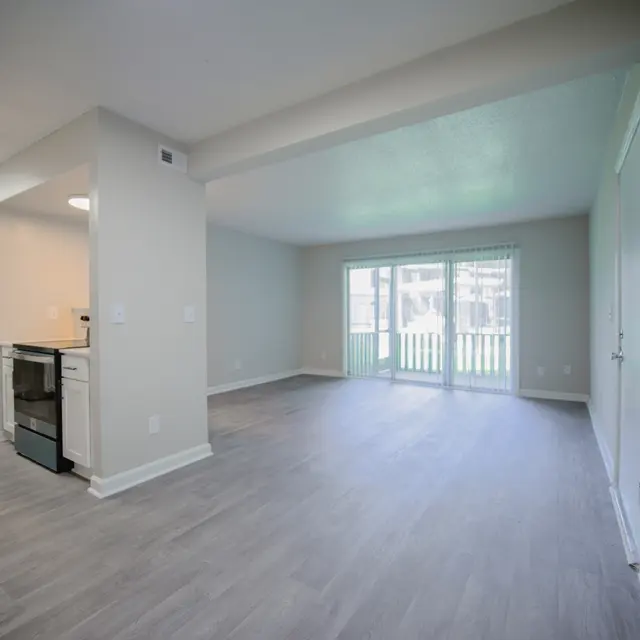
An empty living room with light gray laminate flooring, beige walls, and a sliding glass door leading to a balcony. There is an entrance to a bedroom on the left and a kitchen area on the right.
Spacious living room area with light-colored walls and flooring, featuring a view of an outdoor patio through sliding glass doors.
A clean, modern bathroom featuring a white bathtub, a white vanity with a sink, and a mirror. The walls are painted in a neutral color, and the floor is covered with brown vinyl planks.
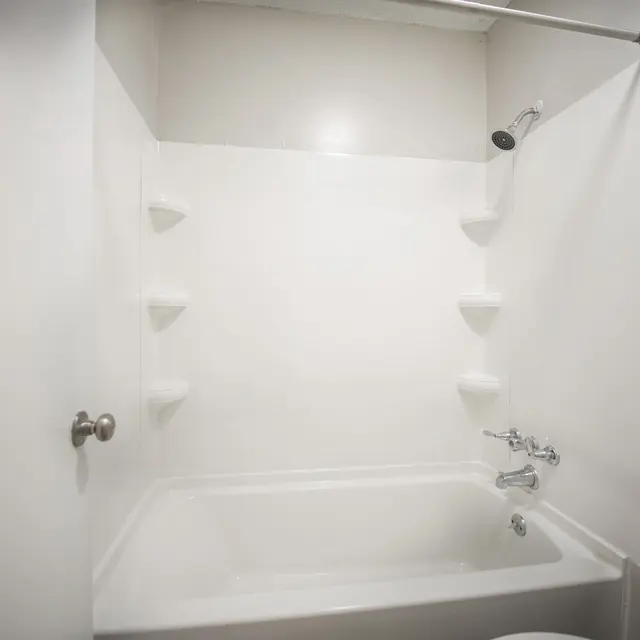
A clean, simple bathroom with a white bathtub and shower area, featuring a showerhead mounted on the wall and built-in shelves.
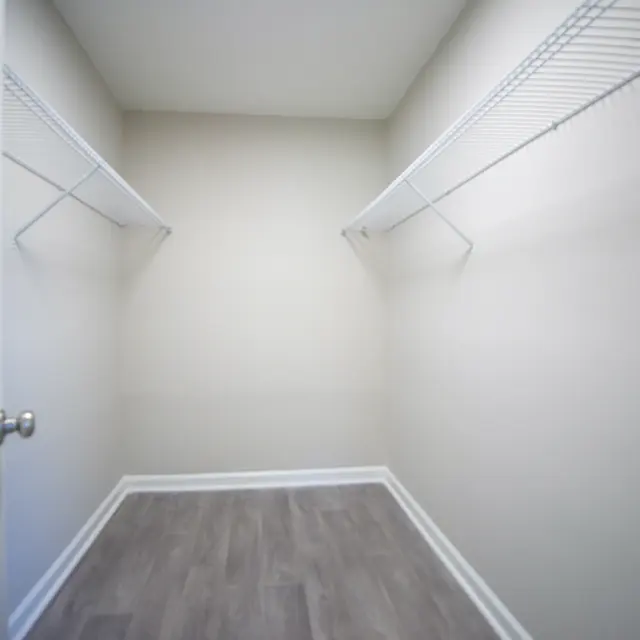
A vacant closet with two wire shelves on opposite walls and a wooden floor, illuminated by soft light.
A view of a laundry room featuring a stacked washer and dryer next to a closed white door.
A small laundry room featuring a washer and dryer side by side, with a wire shelf mounted above them.
A modern kitchen with dark cabinets and a white countertop. A small dining area with wooden stools is positioned at the kitchen island. Light fixtures hang from the ceiling.
A stylish modern living area featuring a gray couch with purple throw pillows, a wooden table with chairs, and a bright atmosphere with large windows.
A stylish modern living room with a couch, blue accent wall, and a fireplace, featuring a bright window view and a bar area in the background.
A beautifully landscaped outdoor gathering area featuring a wooden pergola and stone fire pit, surrounded by green chairs and residential buildings.
A postal mailbox stand with multiple compartments in a parking area, shaded by a tree.
An aerial view of a fenced dog park featuring green grass, benches, a dog play equipment area, and adjacent swimming pool area in the background.
Outdoor communal grilling area with a covered pergola, picnic tables, and barbecue grills.
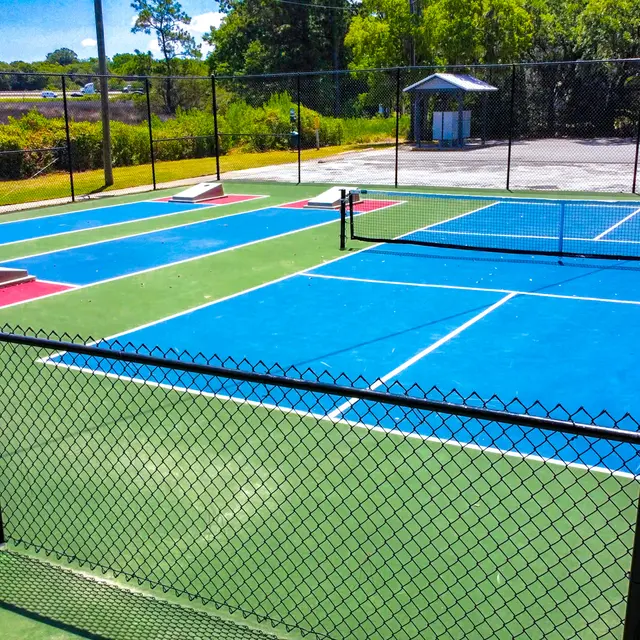
An aerial view of two tennis courts with vibrant blue surfaces, surrounded by a black chain-link fence. A small shelter is visible in the background, and the area is lush with greenery.
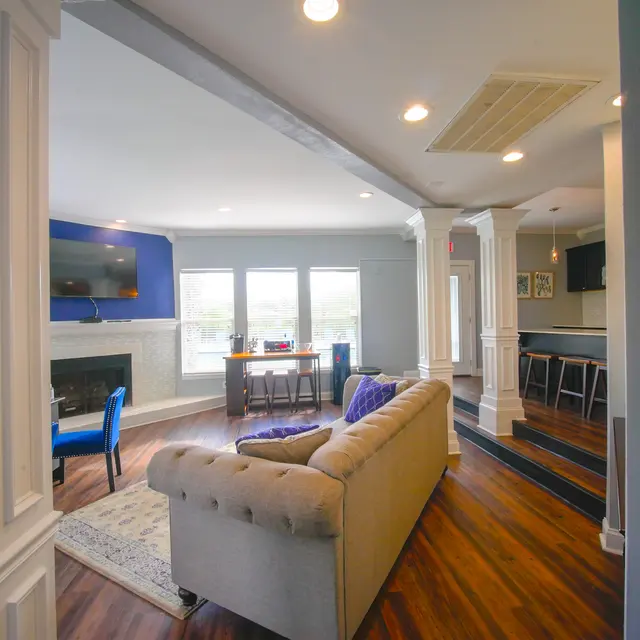
A spacious modern living room featuring a light gray tufted sofa with blue accents, wooden flooring, and a stylish open kitchen in the background.
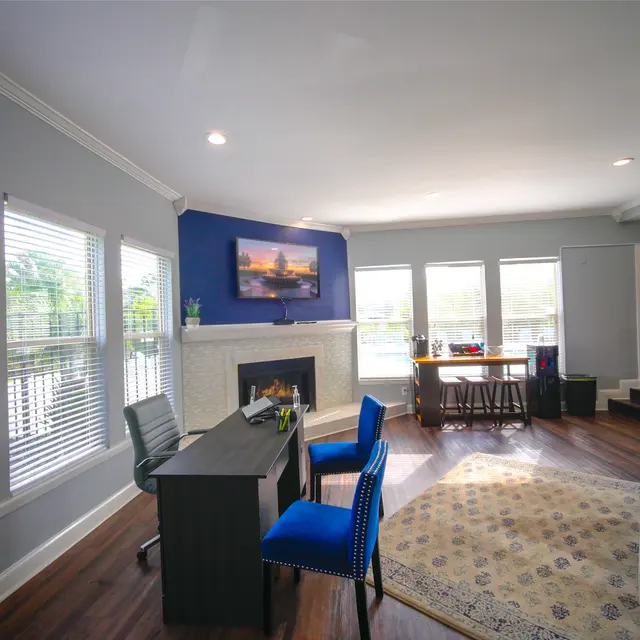
A bright and spacious living area featuring a desk with blue chairs, a cozy fireplace, and large windows letting in natural light. A television is mounted on the wall with a scenic view displayed.
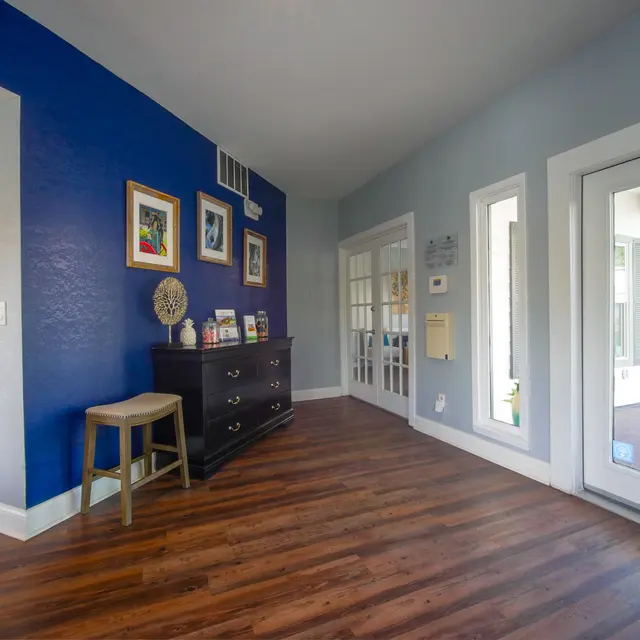
A spacious hallway featuring a blue accent wall with framed pictures, a dark wooden dresser, a stool, and a glass door leading outside.
Bedroom
Laundry
Bedrooms
Bedroom
Load Less

get in touch

Whether you’re ready to make your move, have questions, or just want to learn more, Planters Trace Apartment Homes is here to help. Explore our spacious floor plans and find a home that fits your lifestyle.

Contact UsFAQ

OFFICE HOURS

OFFICE HOURS

ResProp Management
Privacy Policy

© 2222 Ashley River Rd, Charleston, SC 29414 . All Rights Reserved

(843) 603-8139

equal-housing@2x Created with Sketch.
ADA@2x Created with Sketch.

Happily Made by Razz